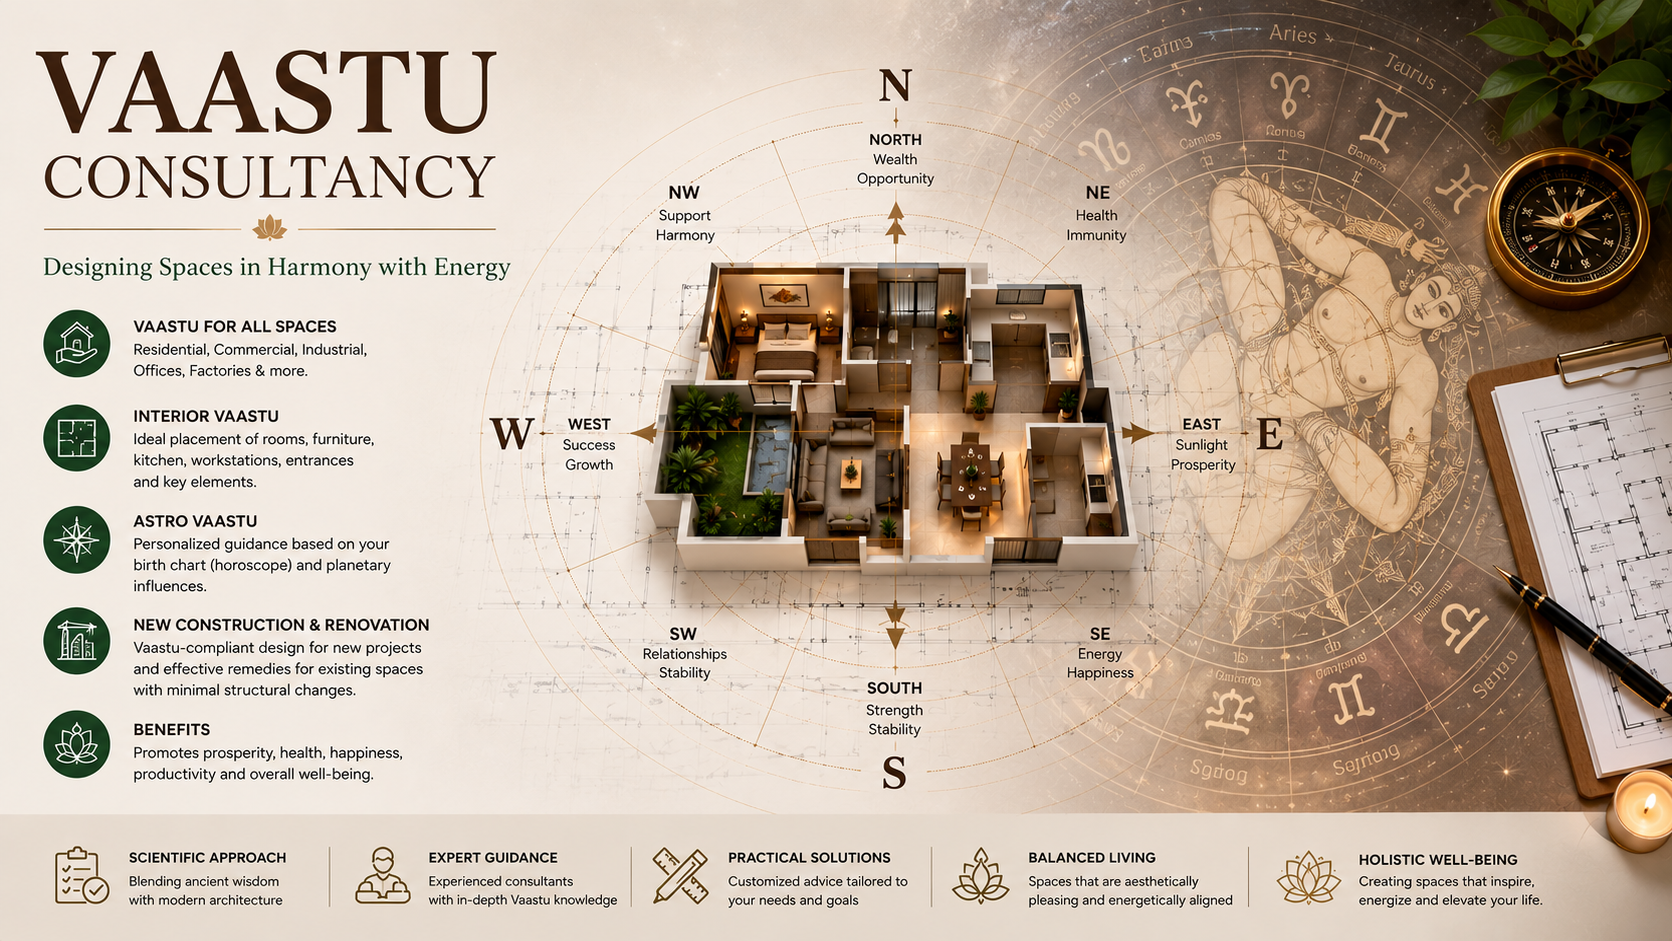
We offer professional Vaastu Consultancy services that blend the ancient wisdom of Vaastu Shastra with modern architectural expertise to create balanced, harmonious, and energy-efficient spaces. Our services cover residential homes, offices, commercial establishments, factories, and industrial units, ensuring every space is designed to promote prosperity, health, productivity, and well-being. We also provide expert guidance on interior Vaastu, including the ideal placement of rooms, furniture, workstations, kitchens, entrances, and other key elements to enhance the positive flow of energy. In addition, our specialized Astro Vaastu consultations combine Vaastu principles with an individual’s birth chart (horoscope) to deliver personalized recommendations based on planetary influences. Whether you are constructing a new property, renovating an existing one, or seeking practical remedies with minimal structural changes, our customized solutions are designed to align your space with your personal and professional goals. At Vidhi Architects, we create environments that are not only aesthetically appealing but also spiritually balanced and functionally efficient.
Category: Expertise
-
STRUCTURE DESIGN
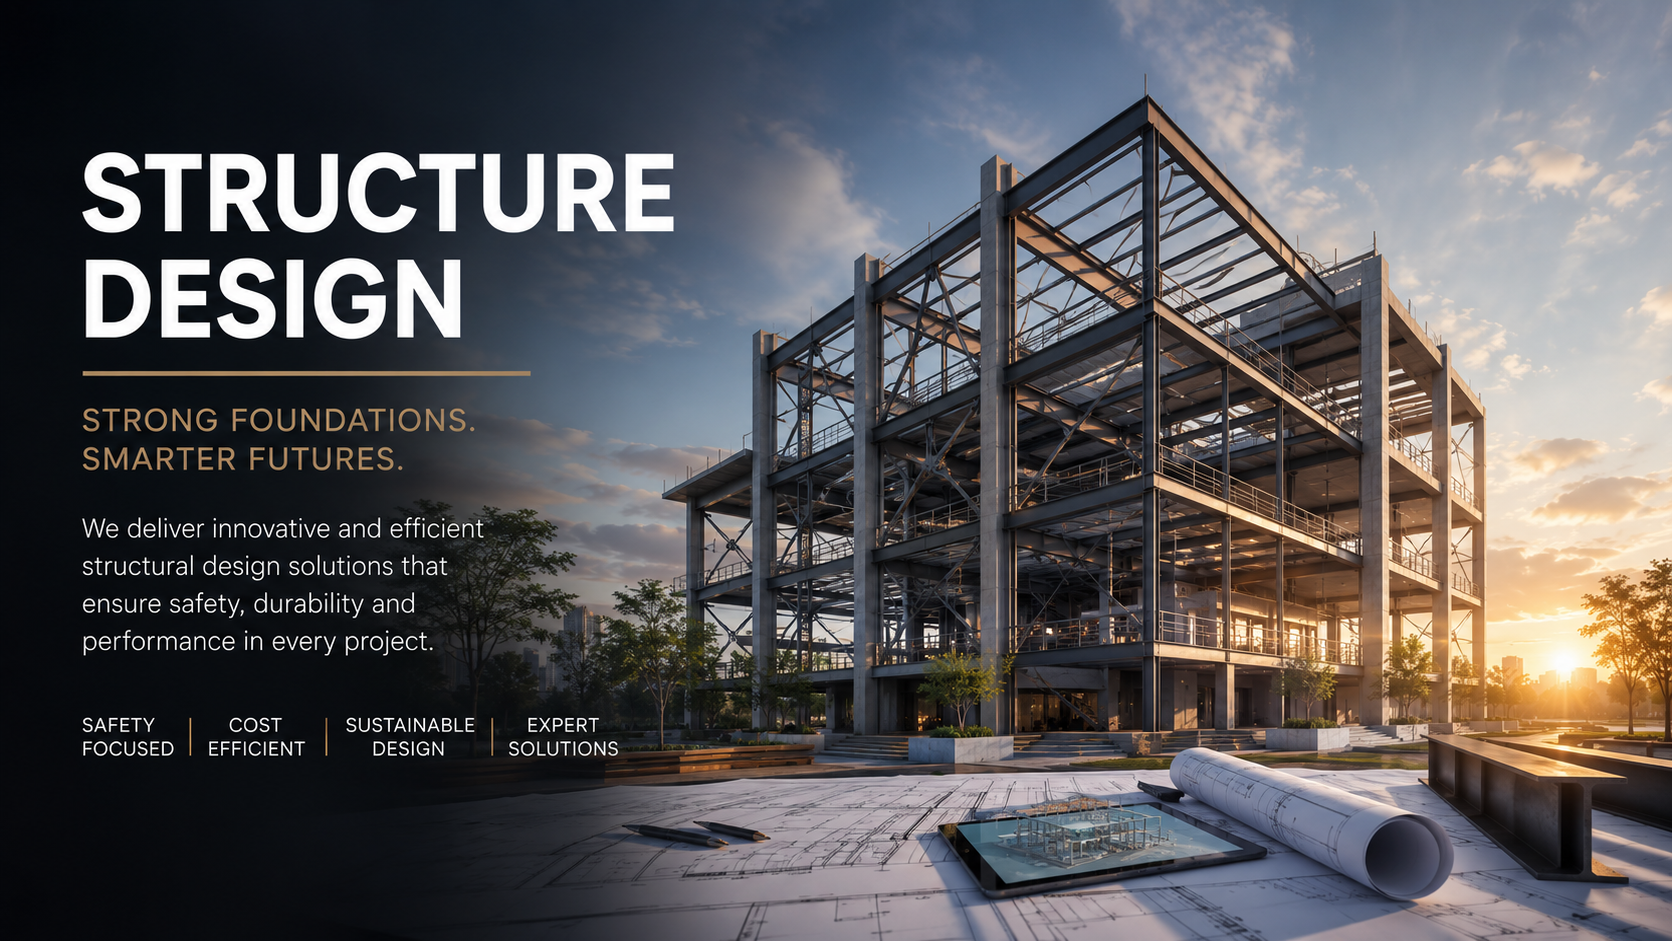
Vidhi Architects offer engineering and technical consultancy services which cover all structural, MEP systems and construction systems. We make sure that the architectural design is technically correct, structurally sound and well coordinated. Services provided: Structural Coordination, Reinforcement Detailing, MEP Coordination, BOQ preparation and Technical Drawing development. Collaborates closely with engineers and contractors to solve design issues and maximize construction techniques. Value engineering is used to enhance the cost effectiveness without compromising quality and safety. We can also provide tender documentation and technical specifications, which guarantee clarity during implementation. We do the engineering works and apply building regulations as our consultancy. Combining technical knowledge and design thinking, we are able to provide solutions that are functional, safe and constructible.
-
PROJECT MONITORING AND CONSTRUCTION MANAGEMENT
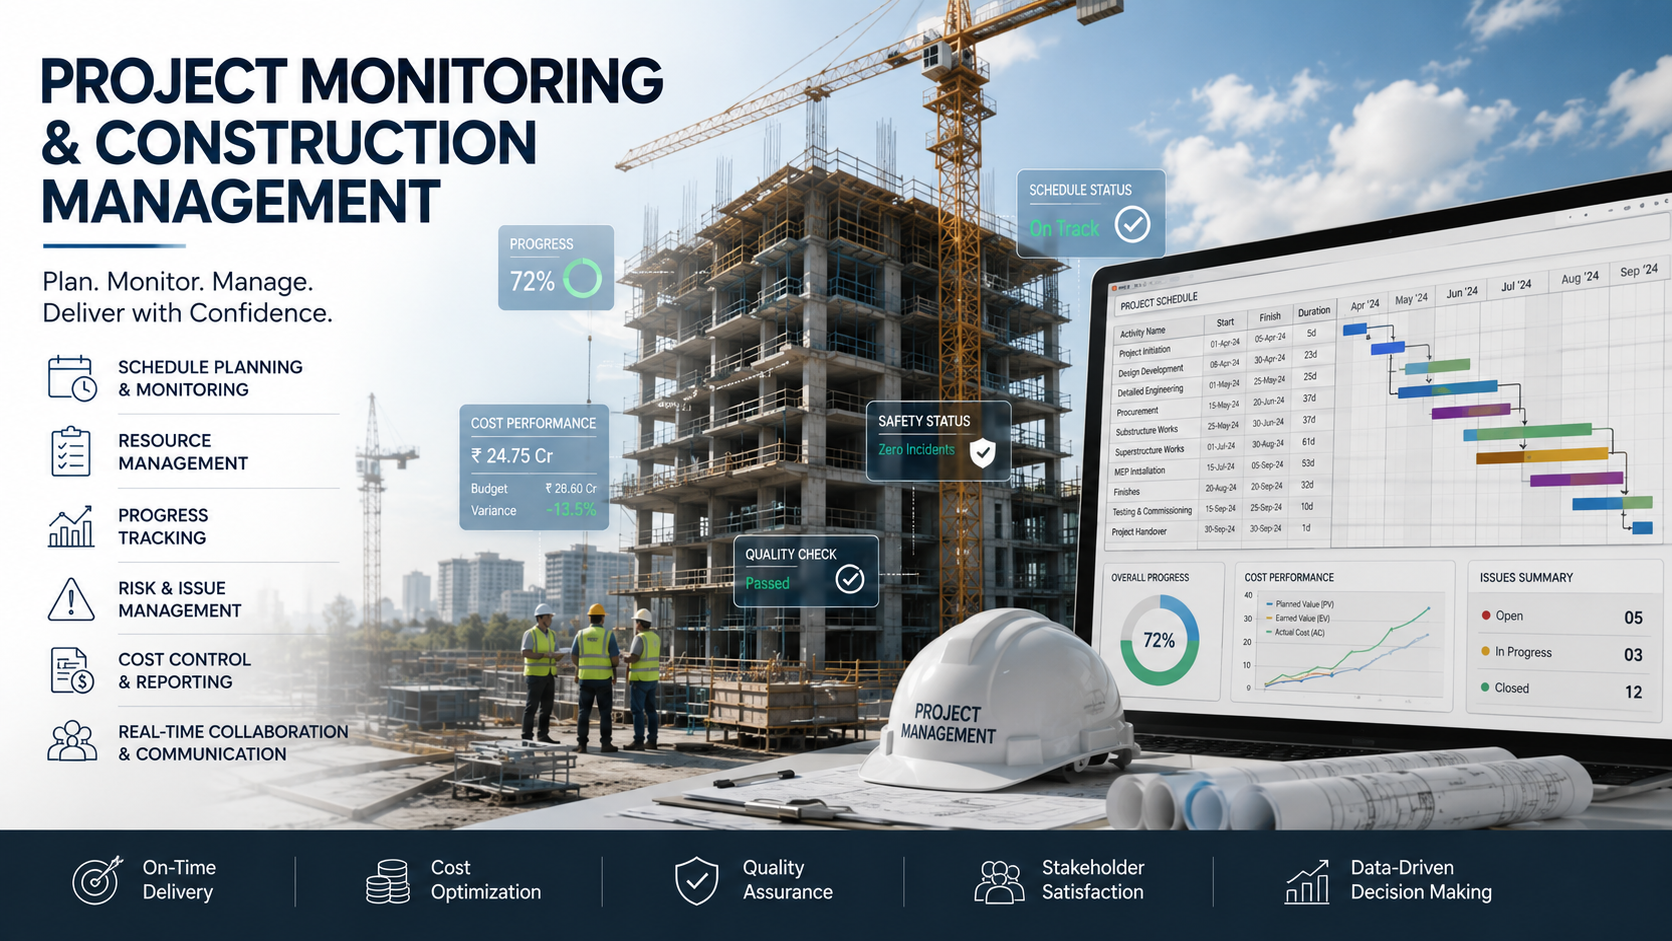
Project monitoring and construction management at Vidhi Architects guarantees precise onsite execution of the construction project with design intent. Manage project timelines, quality control, cost management, and contractor coordination to ensure smooth execution. Regular progress tracking and technical visits are carried out to ensure that construction is at a high standard. From design to construction and client, we act as a liaison between the two, ensuring that communication is clear throughout. A major part of our process is Risk Management, Scheduling and Resource Optimization. Material quality, workmanship and design compliance is also monitored. We work with a structured reporting and documentation process to ensure transparency and accountability throughout the project life cycle. We strive to provide projects that are delivered on time, within budget and meet the highest quality standards. We make sure that nothing is missed, deviations and errors are minimised from the design.
-
APPROVAL DRAWINGS
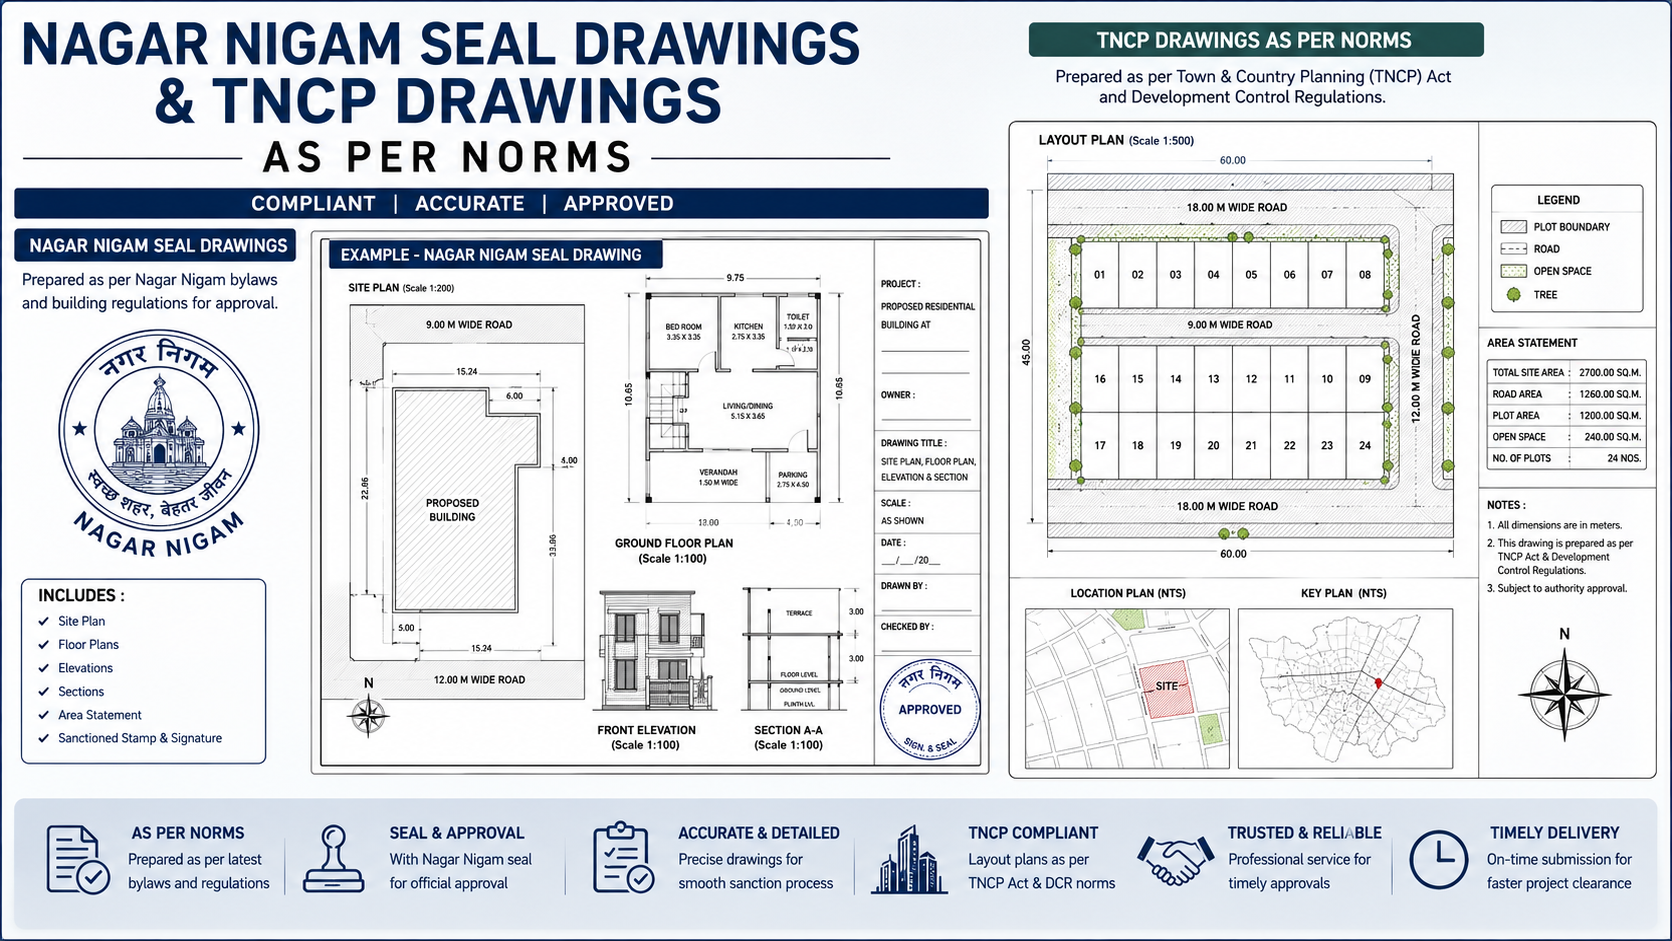
Approval drawings by Vidhi Architects are created with accuracy to ensure that the project is approved and complies with regulations. We create comprehensive architectural plans based on local building codes, regulations, and statutory requirements. The services we provide include the creation of site plans, floor plans, elevations, sections, parking plans and FAR/FSI calculations. Each drawing is accurate, clear and conforms to guidelines established by governing authorities. We are up to date on Building Rules and Regulations, so that you don’t face delays in approval. Additionally, we manage Consultants and authorities to ensure efficient documentation and submission. This service places emphasis on the accuracy of measurement, compliance with the zoning, and spatial planning. We try to reduce revisions and speed up your approval process with well-prepared documentation. Approval drawings are the basis for a seamless construction process and legal project. We will assist our clients in preventing future legal and structural issues by ensuring compliance early on.
-
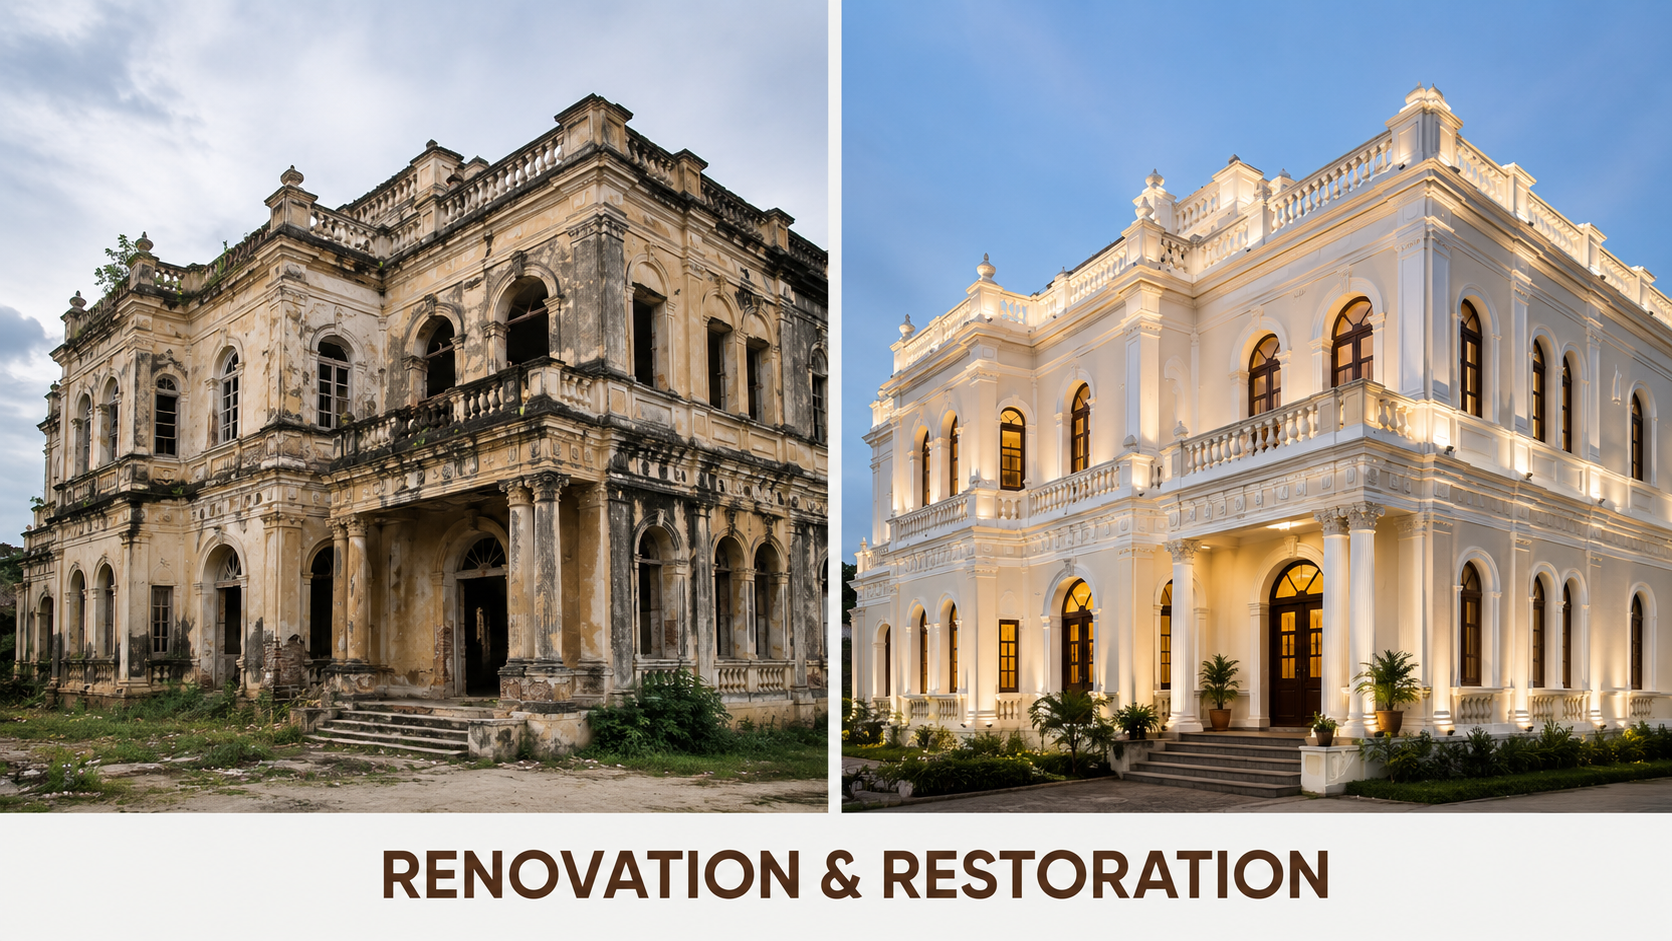
RENOVATION and RESTORATION
There are various types of renovation services that are provided by the team of Vidhi Architects that are aimed at making existing spaces aesthetically beautiful, functional and modern. Our renovation work is a blend of preserving and innovating, seeking to make it usable without altering the original structure. We start our process with a comprehensive evaluation of the current situation, structure and client needs. Our work is focused on residential renovations, commercial transformations, office re-design and adaptive re-use. The design solutions we seek to provide are designed to best utilise space, improve circulation and maximise natural light and ventilation. The selection of materials and detailing is an important aspect to ensure a fresh and harmonious appearance. We approach the design and technology of the modern world to redecorate and modernise old spaces. Structural changes and interior renovations and enhancements are meticulously planned and executed so as to harmonize with the other changes. We also prioritize value for money, with solutions that are as effective as they are as cost effective as possible, and are as efficient at causing minimum disruption as possible. Using 3D visualization clients can easily grasp the transformation before it is implemented. We take a renovating approach that makes not only a visual improvement but also enhances the function of the space and makes it future ready.
-
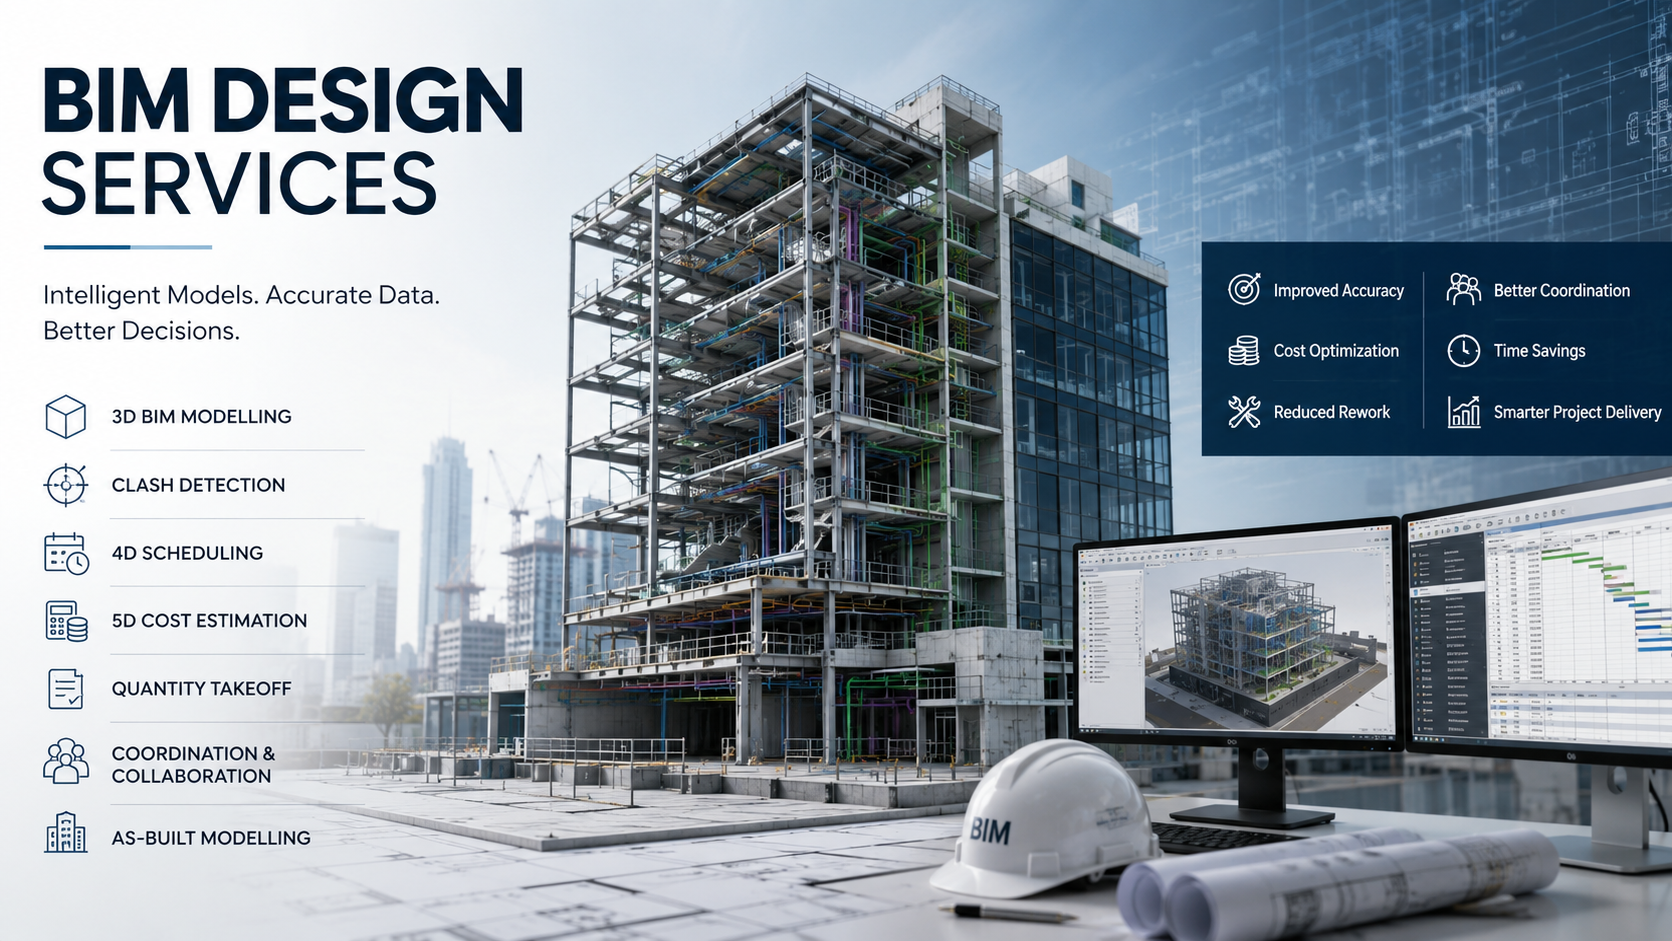
BUILDING INFORMATION MODELLING (BIM) DESIGN
BIM is an integral component of our digital design and project delivery process at Vidhi Architects. BIM allows us to develop intelligent 3D models that bring together the architectural, structural and MEP systems in a coherent digital space. This allows for concurrent design, clash detection, and design optimization in different disciplines. BIM Services offered by us are 3D modeling, 4D construction scheduling, 5D cost estimation, quantity takeoff, and construction simulation. Using BIM workflows boosts accuracy, minimises error, and ensures the efficiency of the project throughout from concept to completion. BIM also enables us to visualize construction sequences, manage project timelines and optimize the allocation of resources. We deliver structured information management in line with international standards including ISO 19650. By using tools for coordination and cloud collaboration platforms, we simplify the flow of information between the architect, engineer and contractor. BIM can also be used for facility management, as it can create detailed as-built models for long-term maintenance. Our solution will make your project data-rich, coordinated and execution-ready. We bring design and construction intelligence together to provide smarter, faster and more cost effective project outcomes.
-
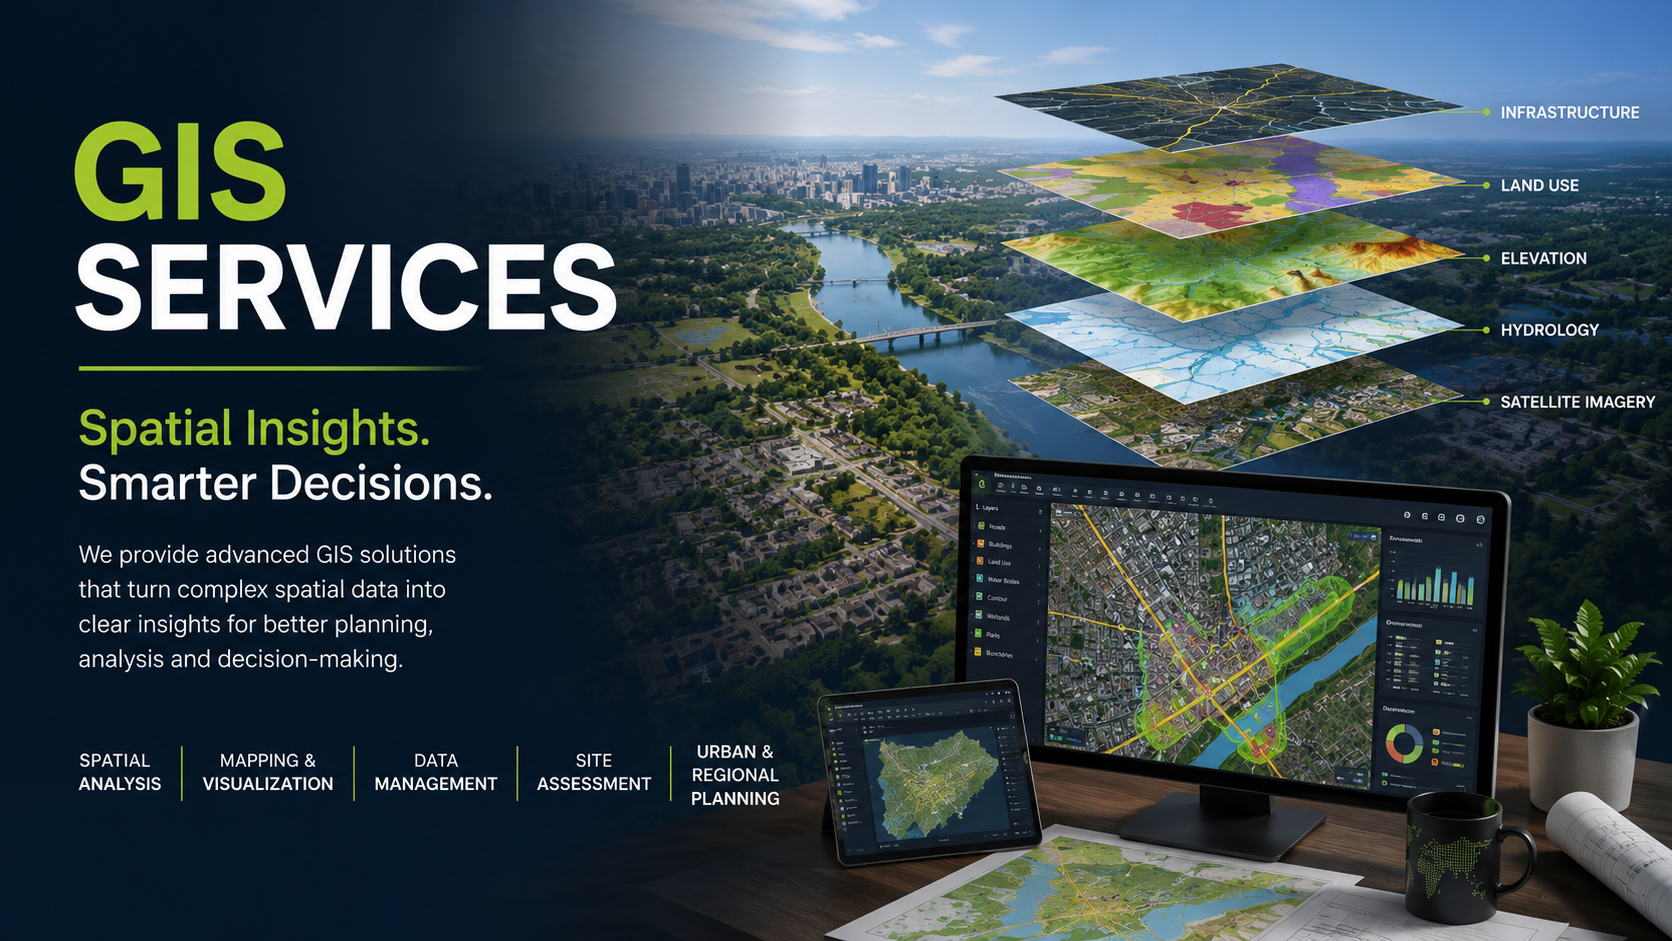
GEOGAPHIC INFORMATION SYSTEM (GIS)
Within urban and infrastructure projects, Geographic Information Systems (GIS) at Vidhi Architects help to plan with data and create spatial intelligence. GIS technology is used to analyse land use patterns, terrain, accessibility, environmental impact and infrastructure networks. This enables us to make informed design decisions to use accurate geospatial data. Urban planning, transportation planning, site selection, utility mapping, and environmental assessments are among the uses of our GIS services. Bringing GIS into the architectural and engineering workflow helps to connect design to the real-world spatial context. The way will help to increase the accuracy in planning, decrease the risk and improve the efficiency of the project. Advanced mapping tools used to visualize complex data in an understandable and actionable format. GIS is also used to help in the process of sustainable development, as it can help to identify ecological constraints and opportunities within a site. It has been very useful in planning smart cities, optimizing infrastructure and managing resources. It’s a combination of technical skills and design thinking that makes us great at turning raw data into planning insights. GIS gives us the ability to base all projects on actual spatial intelligence, resulting in improved decision-making and more successful development results.
-
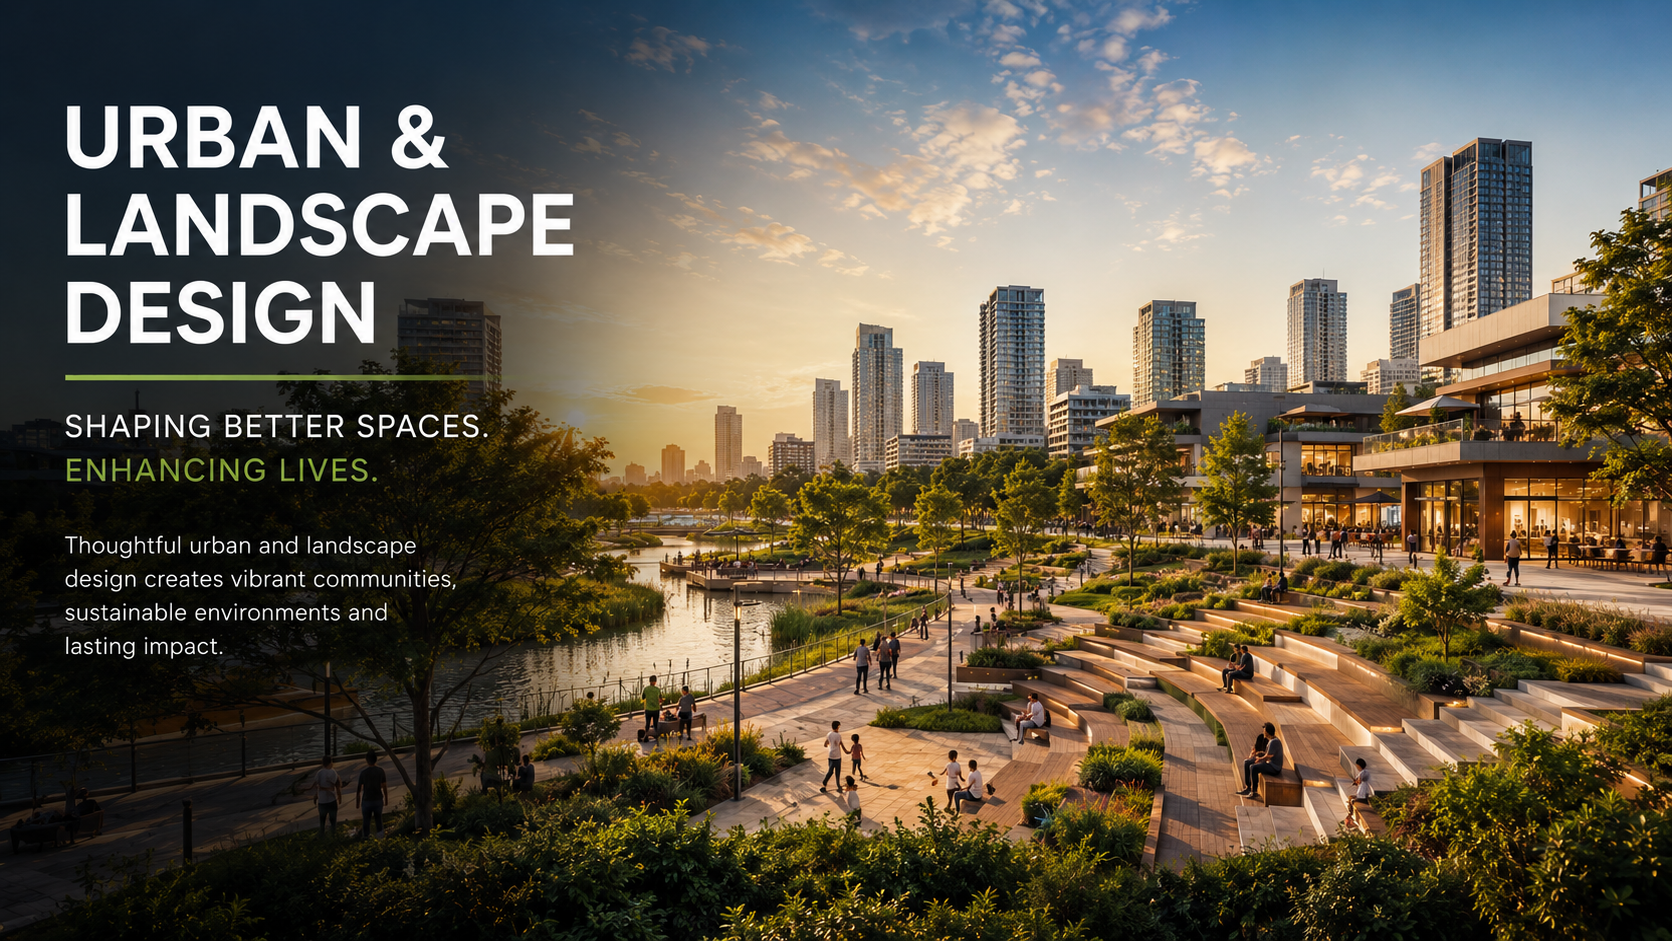
URBAN AND LANDSCAPE DESIGN
Sustainability, functionality and people are the key elements of urban and landscape design at Vidhi Architects. Each project is treated as a whole and the built form is balanced with natural systems to ensure harmony with the surroundings. We perform master planning, campus design, public spaces, parks, institutional landscape and urban redevelopment. Connectivity and circulation, environmental quality and user experience are our focus. Landscape design is an aesthetic and ecological design and includes water management, green infrastructure, and climate responsive design. There is a comprehensive understanding of movement patterns, density, land use and social interaction to inform urban design solutions. We want to design spaces that are welcoming and inviting to all, contributing to a greater sense of community participation and livability. The design process includes incorporating site analysis, environmental studies and 3D visualization to enable informed decision making. Additionally, we liaise with engineering and infrastructure teams to make sure feasibility and sustainability are considered. Combining the elements of nature and planning makes for productive and stimulating surroundings. Our aims is to design spaces to enhance quality of life, while considering and respecting ecological balance and for future growth.
-
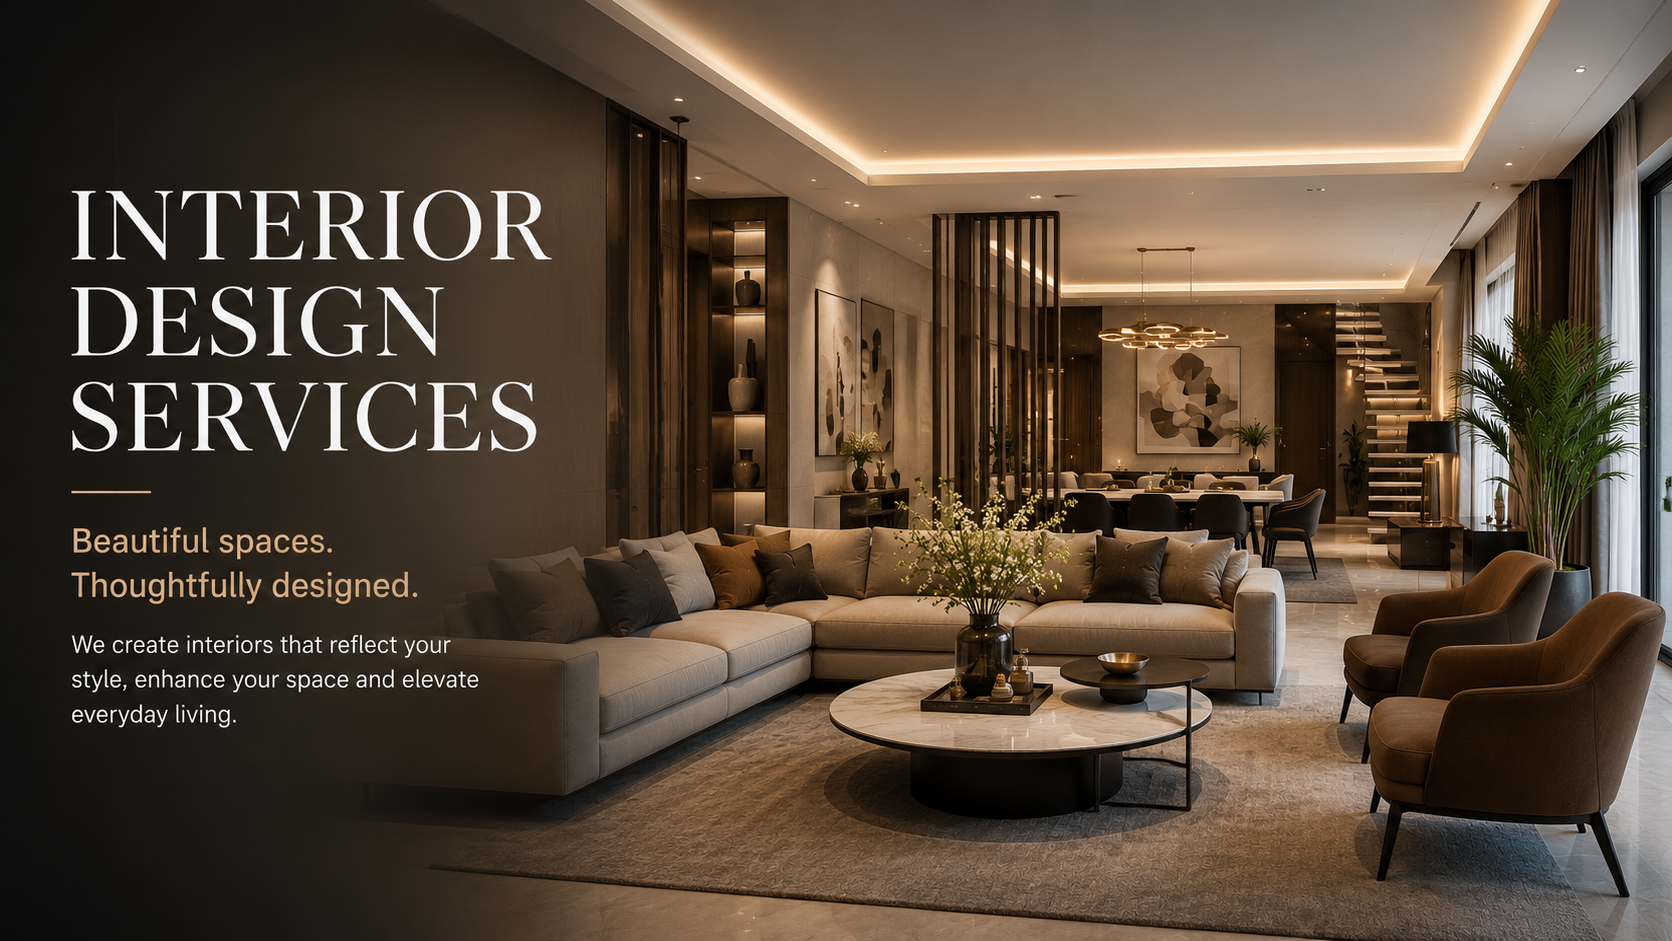
INTERIOR DESIGN
Interior design by Vidhi Architects is about designing spaces which are seasoned, functional and emotional, capture the essence and personality of the user. Our interiors are not just aesthetically pleasing but also very functional – we care about the most efficient use of space, light, and materials. We use spatial planning, material selection, furniture design, lighting strategy and detailing to build holistic environments. From residential and commercial interiors, to office, hospitality and retail spaces, we strive to create an enjoyable experience for the user by providing comfort, elegance and efficiency. Our design approach is always based on understanding lifestyle patterns, brand identity, and functional needs, starting each project. Materials, textures and colours are carefully selected to achieve harmony and balance within each room. We are known for our attention to detail, whether designing custom furniture or creating new lighting or finishes. We also incorporate contemporary design technology and 3D visualization software to enable clients to walk through their space prior to the execution. We create timeless yet contemporary interior designs that merge aesthetics with usability. Our emphasis is on durability, maintenance efficiency and long-term value. The outcome is a space that is both lovely to look at and enhances the well being and working life of users.
-
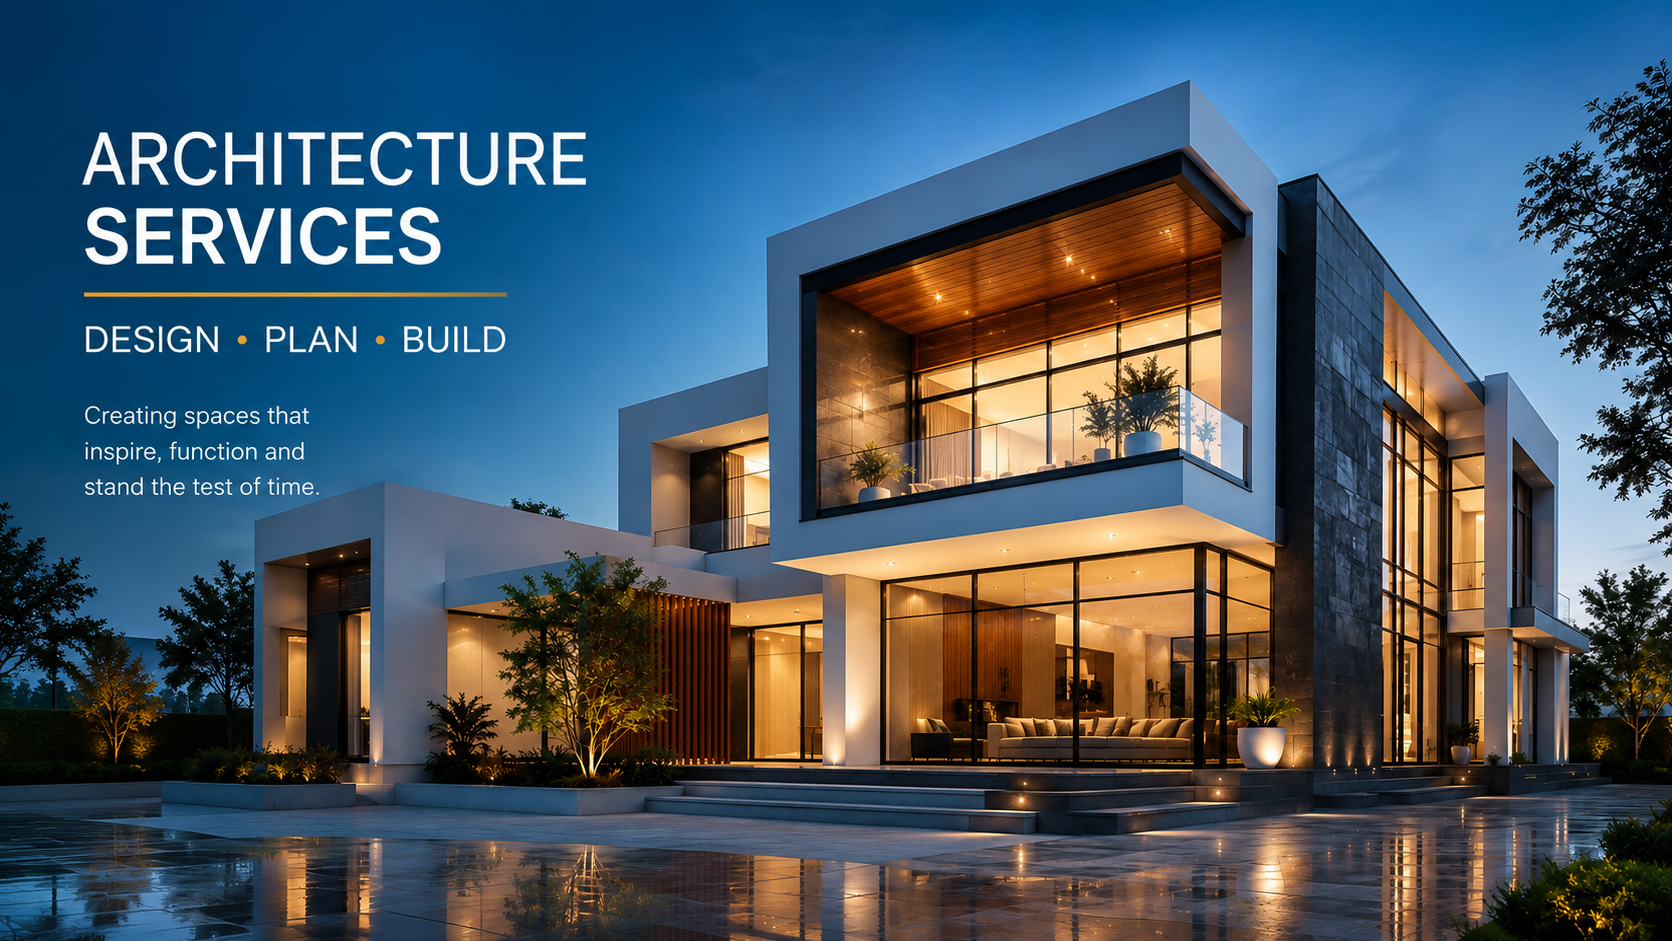
ARCHITECTURE AND PLANNING
At Vidhi Architects, architecture is a blend of ideas, form and context sensitivity. We believe all the structures should be responsive to their environment, climate and user requirements and possess strong architectural identity. The design process starts with a thorough understanding of the client’s vision, site conditions and project requirements, and is then translated into innovative solutions to build space. Our projects span from residential through to commercial, institutional and mixed use developments, and we adapt each project to the function and scale of the development. Our philosophy of sustainability is embedded in our design, with emphasis on natural light, ventilation, energy efficiency and material optimisation. We focus on the clarity of form, proportion and spatial flow, where each built environment is functional and aesthetically timeless. Our team is adept at conceptual creativity as well as technical precision, so that not only the designs are visually appealing but also structurally sound and cost-effective. BIM and 3D visualization are advanced tools that enable us to make a clearer idea and present it to the client. We keep a design diary from conceptual sketches to the detailed execution drawing to make sure we are on the same page and of high quality throughout the process. Each project is an innovative, functional, and value-enhancing addition to the built environment, with a sense of purpose and value.